
- Home
- Our Work
Our work
Every photo here is from one of our jobs, taken on site. Some are finished rooms and some show the framing and prep along the way.
All photos
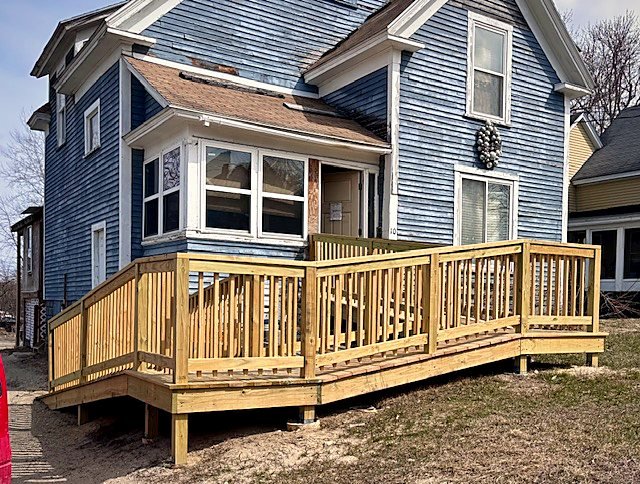 Wraparound deck on a blue colonial
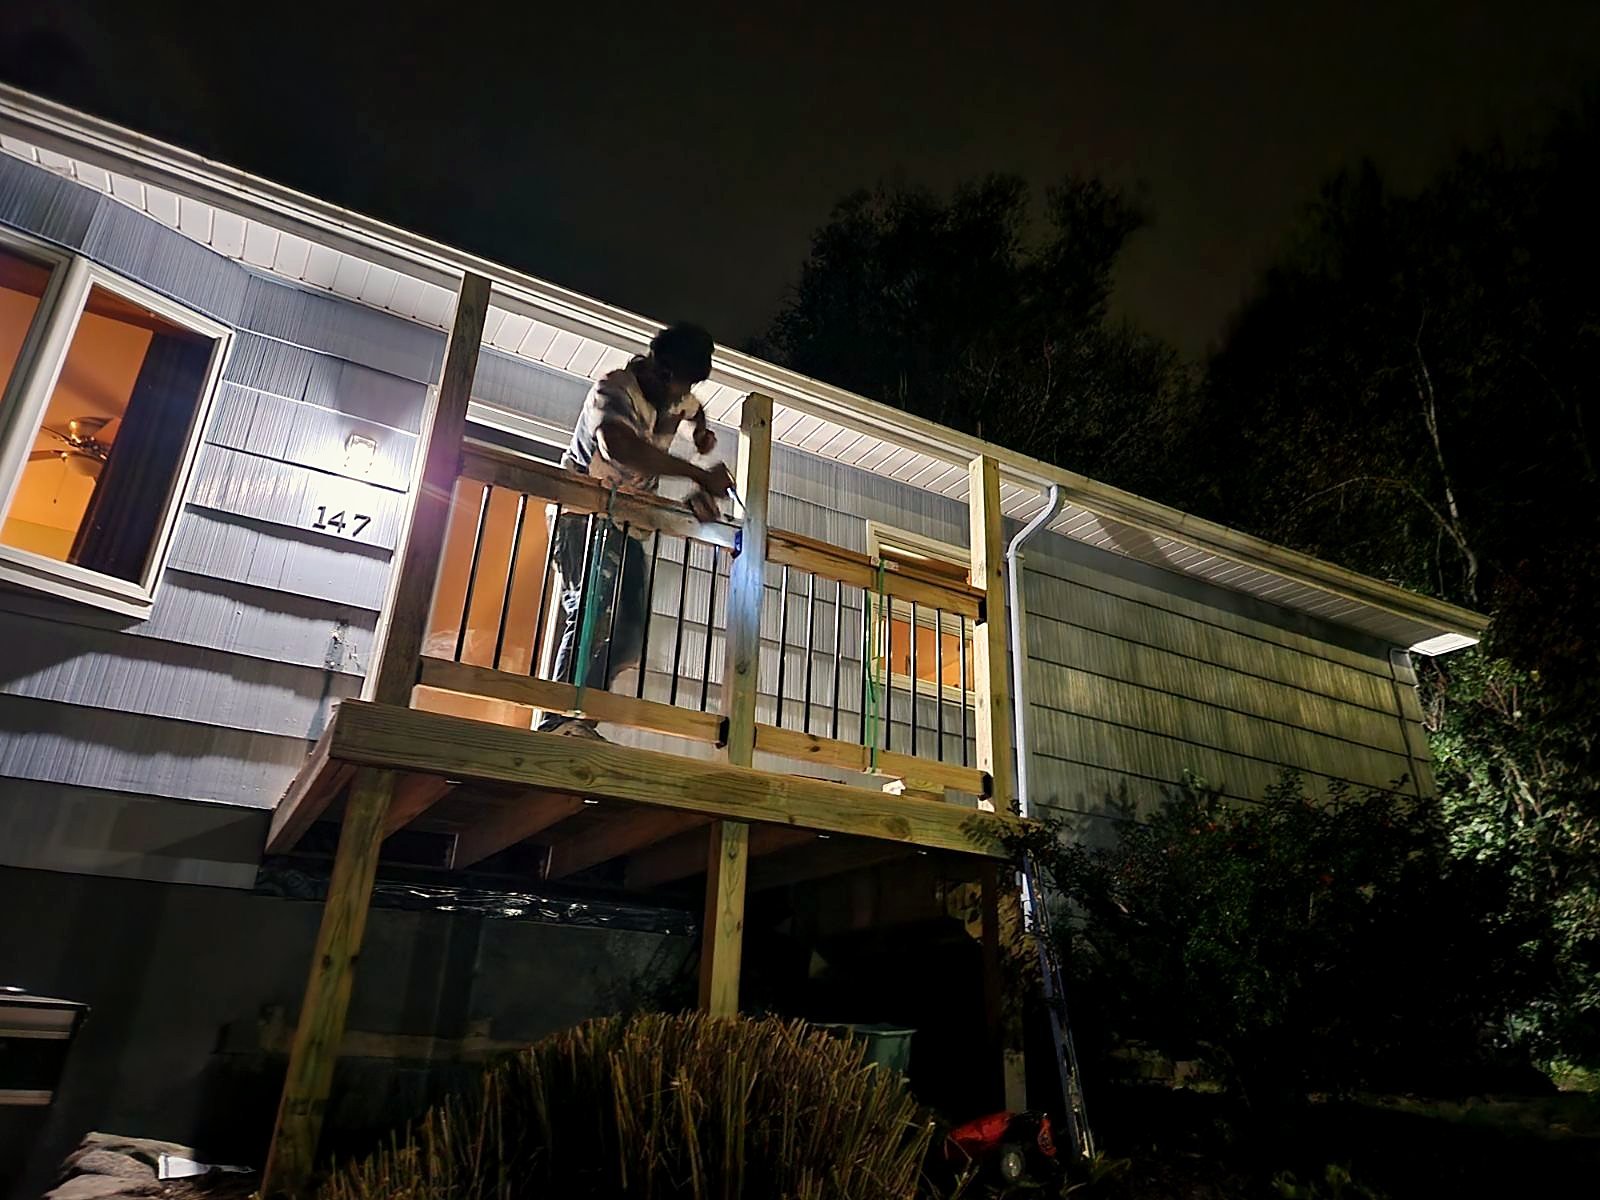 Porch deck railing going on after dark
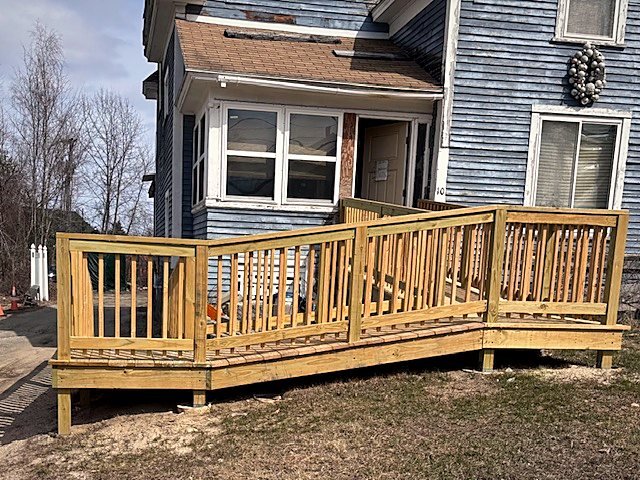 Wraparound deck, rail detail
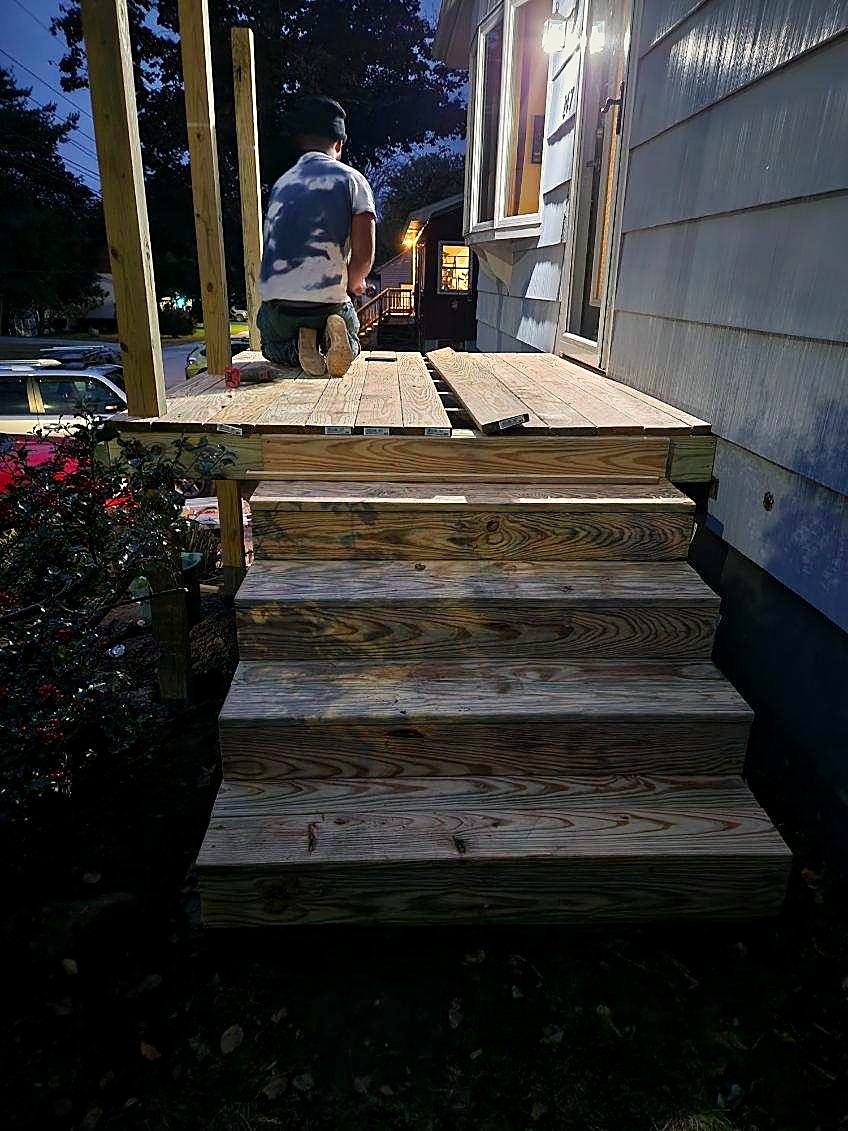 New stairs and landing, finished after dark
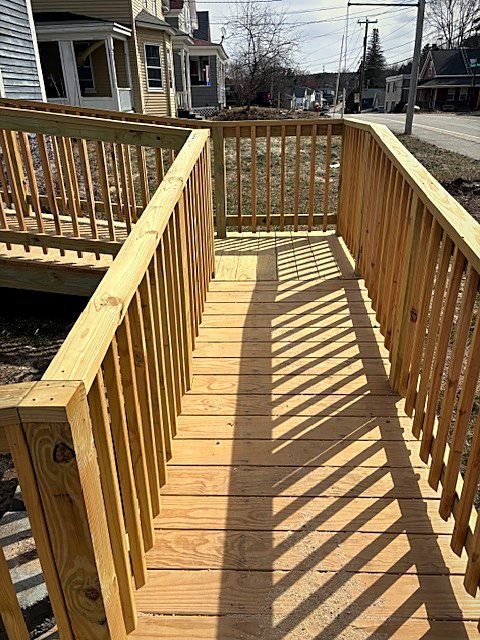 Accessible ramp with rails
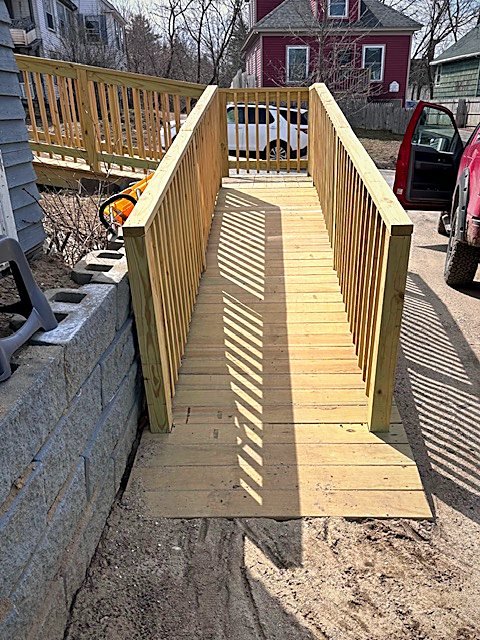 Accessible ramp with pine rails
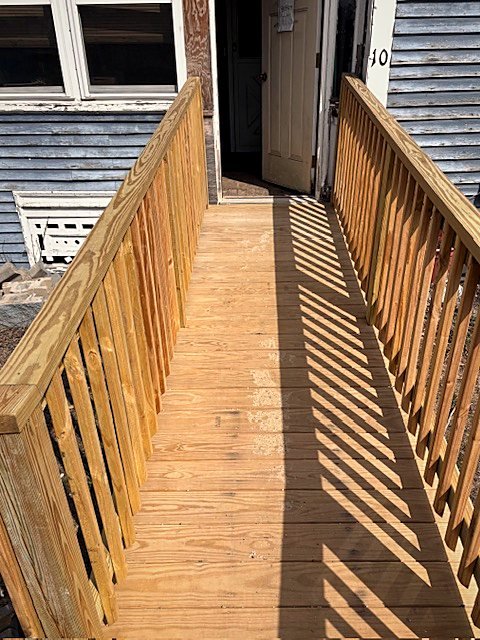 Ramp rails, looking toward the entry
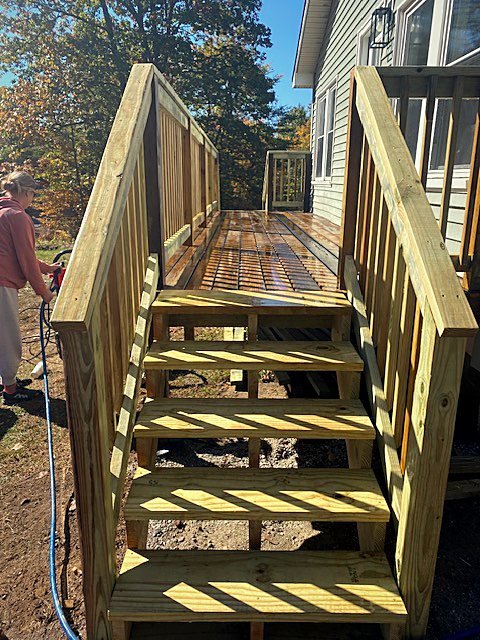 Stair and rail build on a two-story home
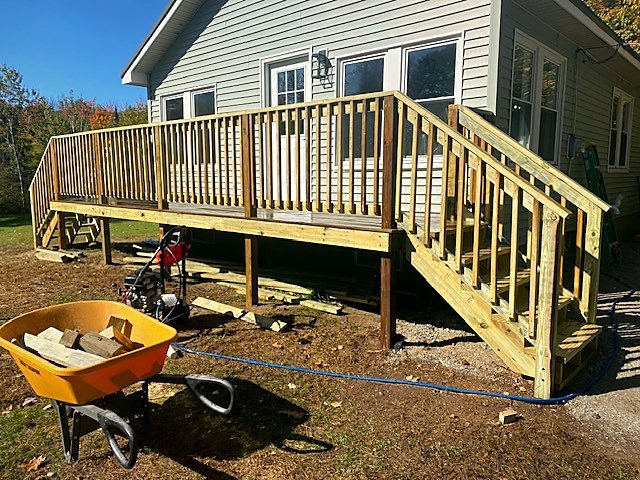 New deck and stairs on a gray ranch
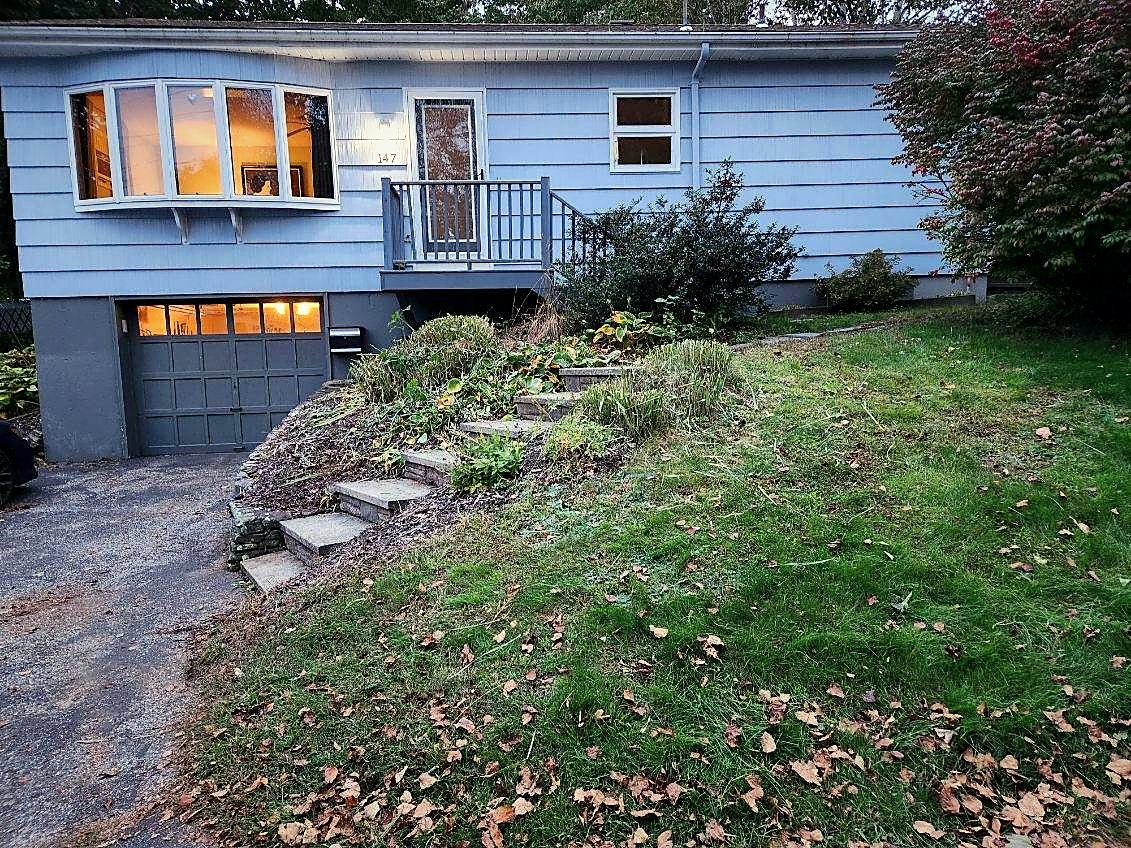 Hillside entry stairs on a blue ranch
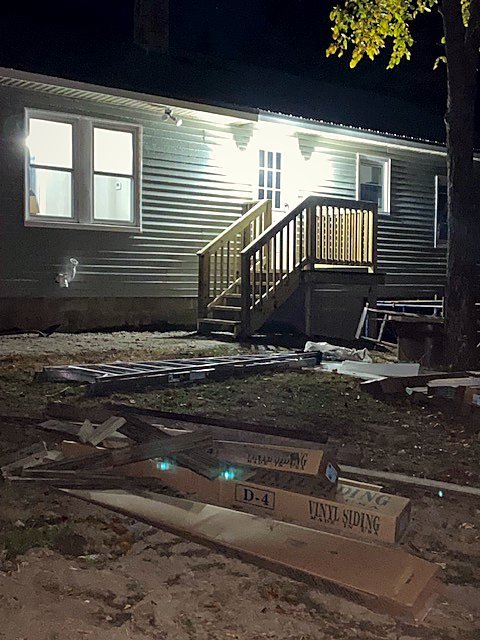 New entry stairs, lit up at night
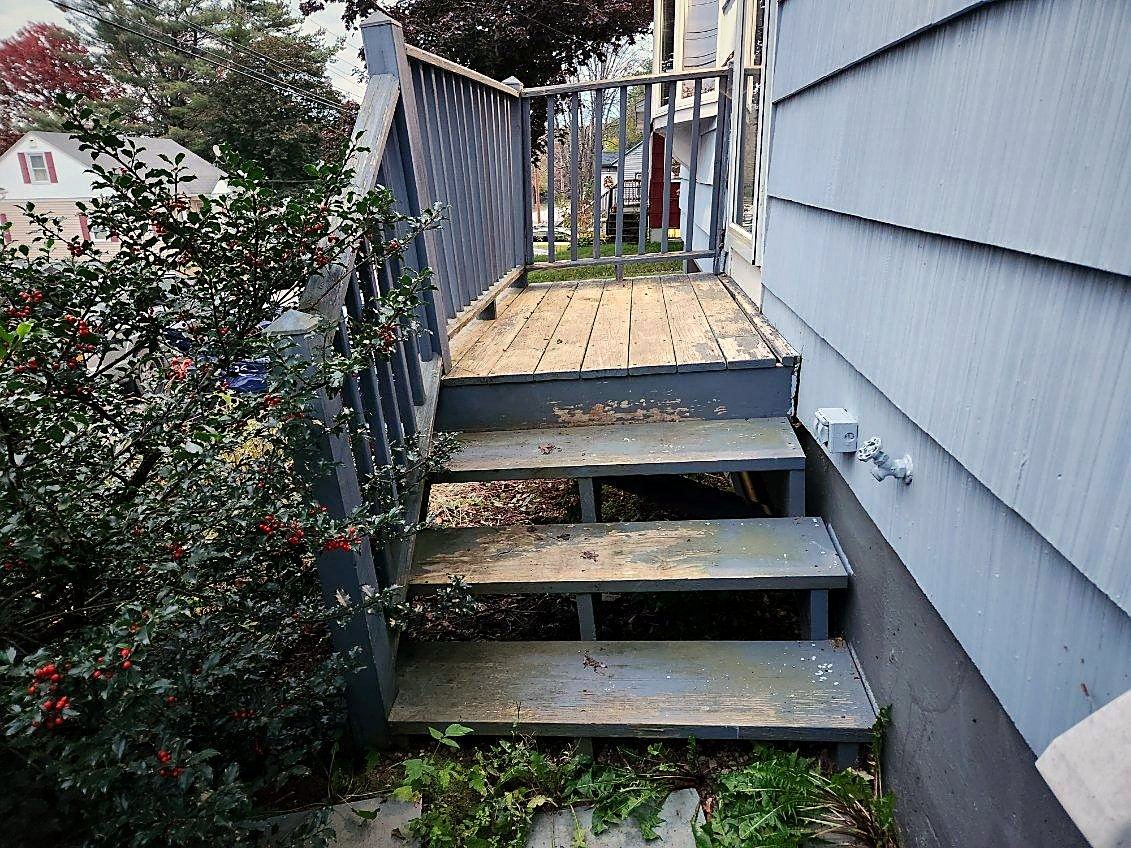 Before: worn side-entry stairs
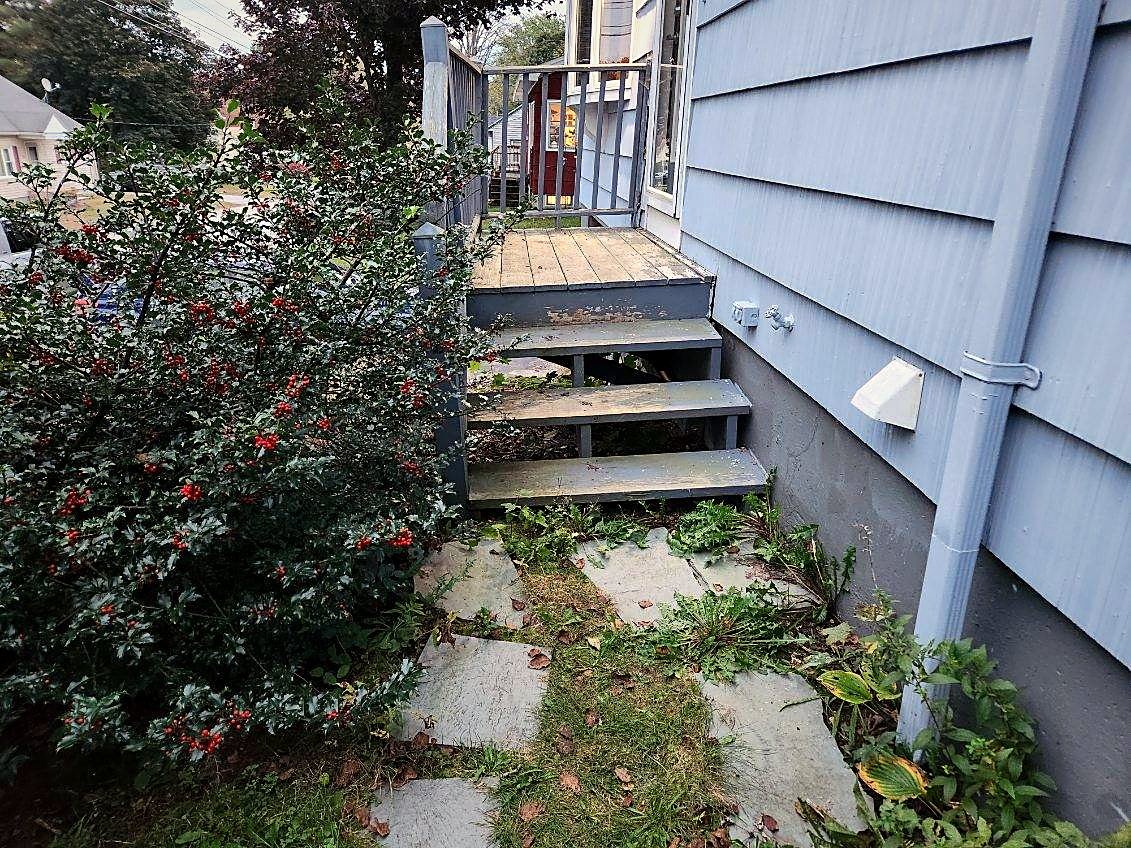 Before: landing and treads past their life
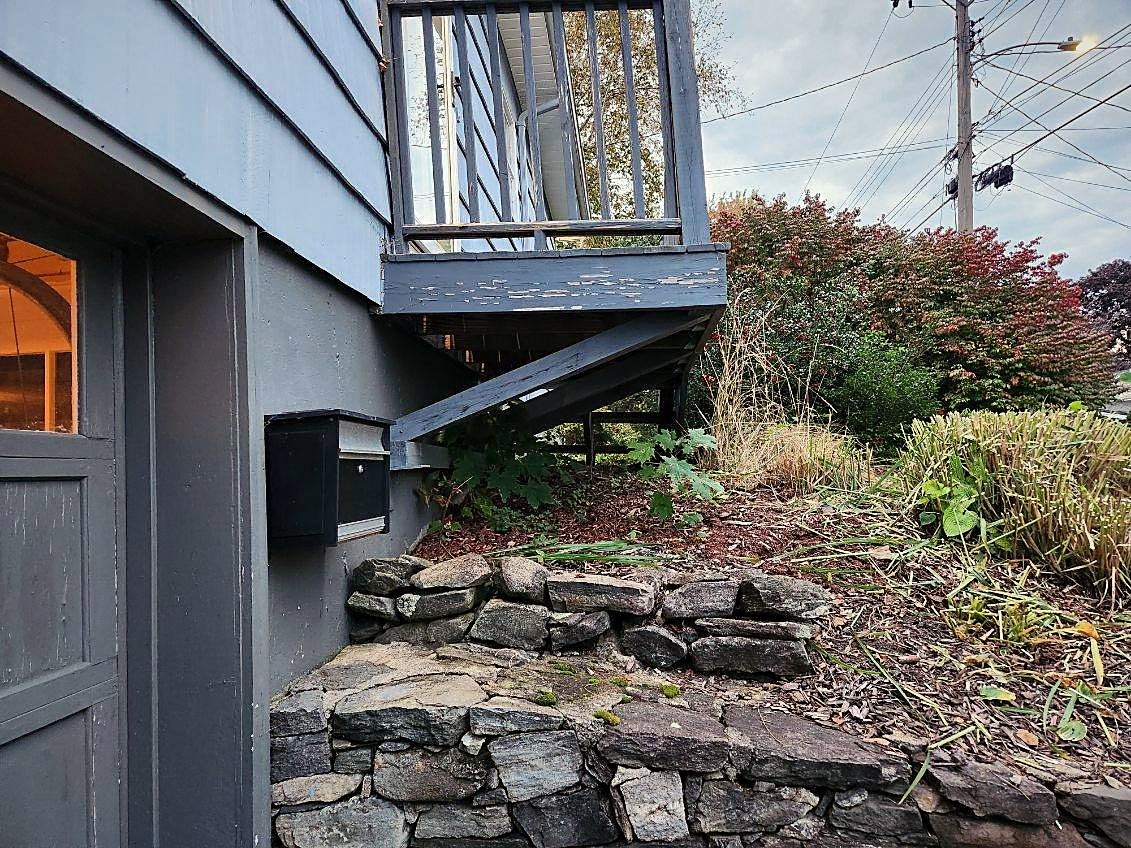 Old stairs out, cleared to the stone wall
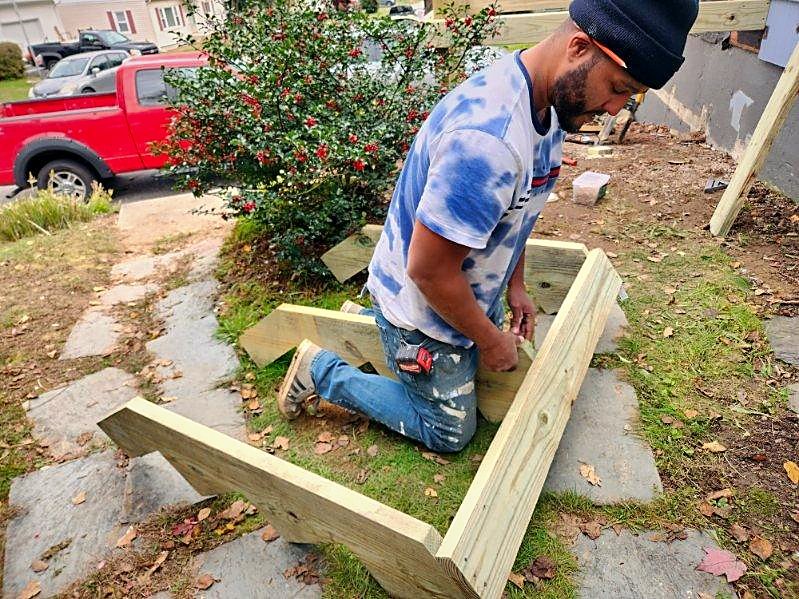 Jermaine cutting new stair stringers
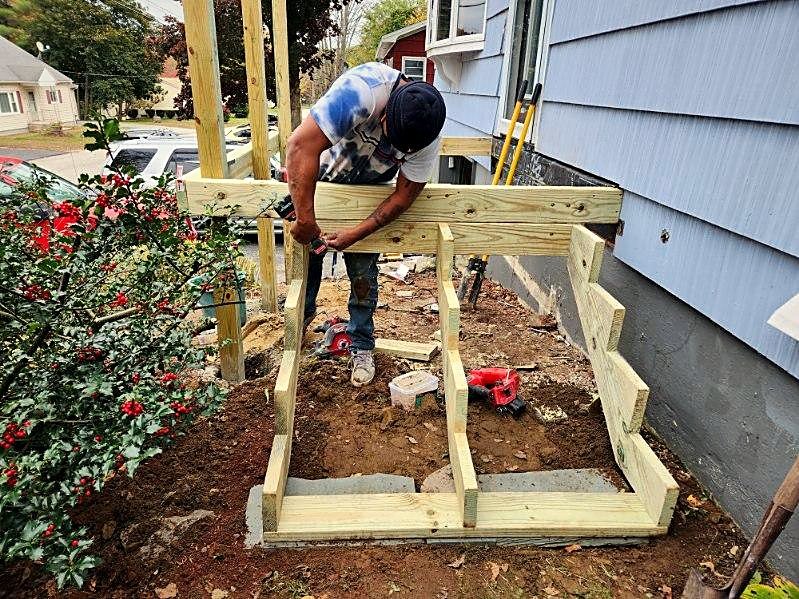 New stringers set square and level
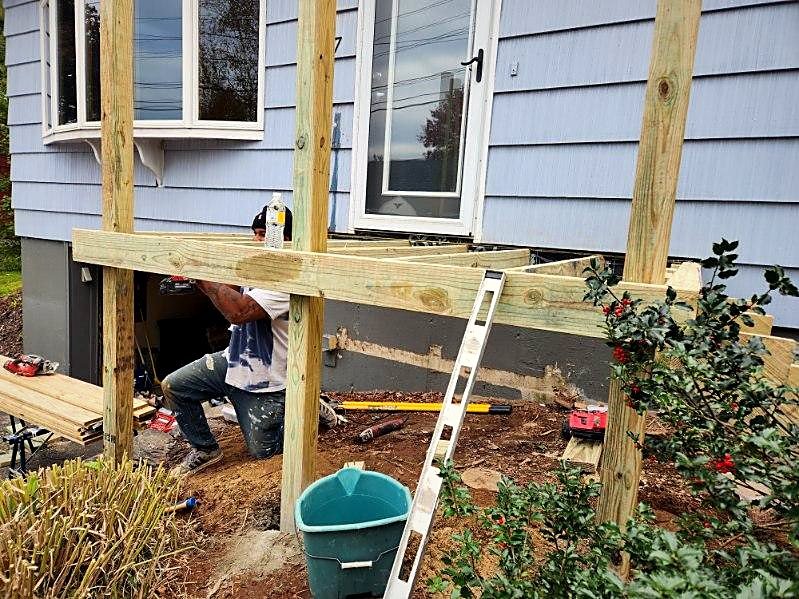 Setting posts for a front porch deck
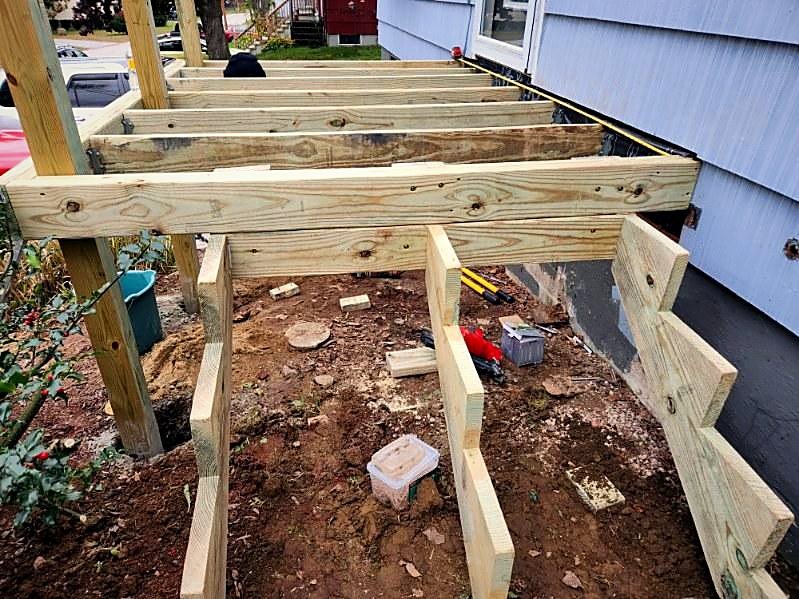 Porch deck framing with stair stringers
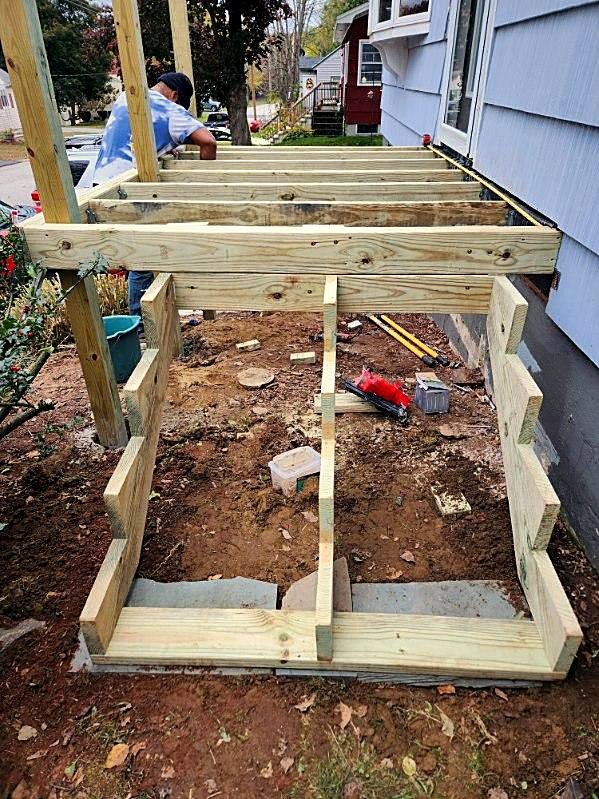 Joists and stringers, framed to code
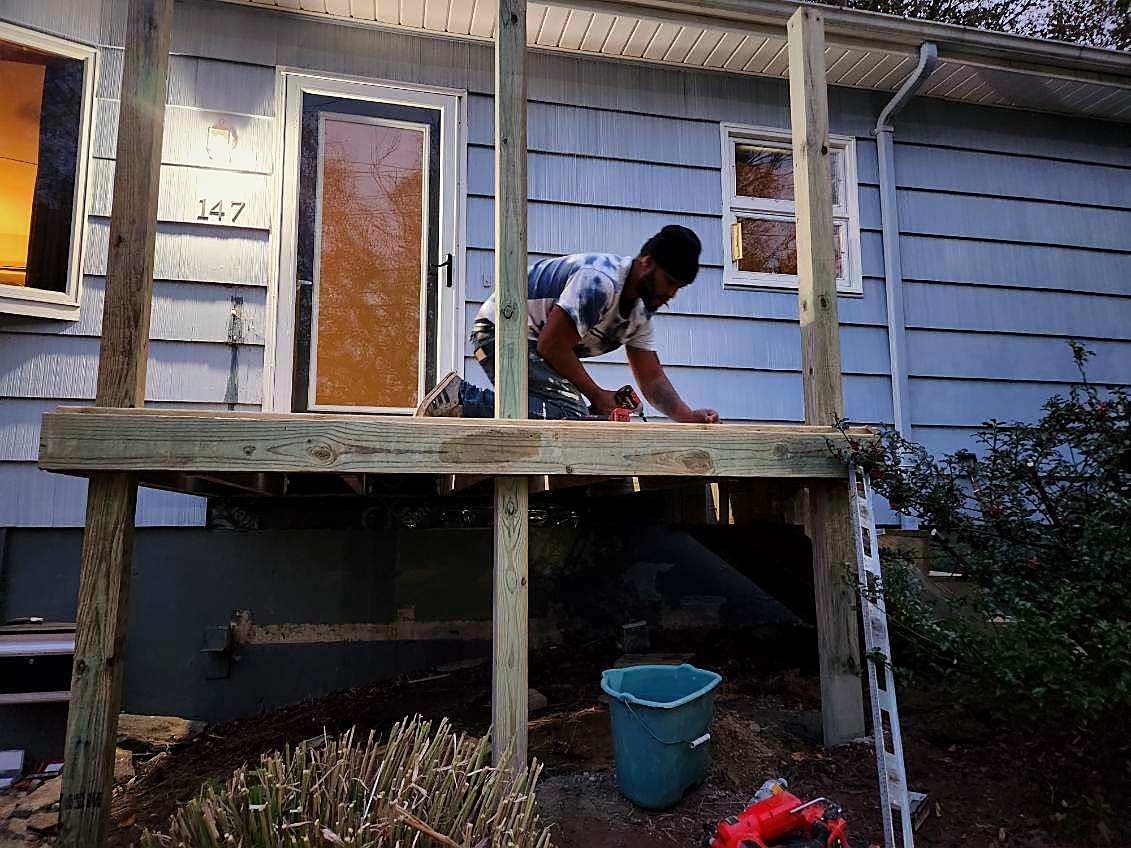 Porch platform framed and leveled
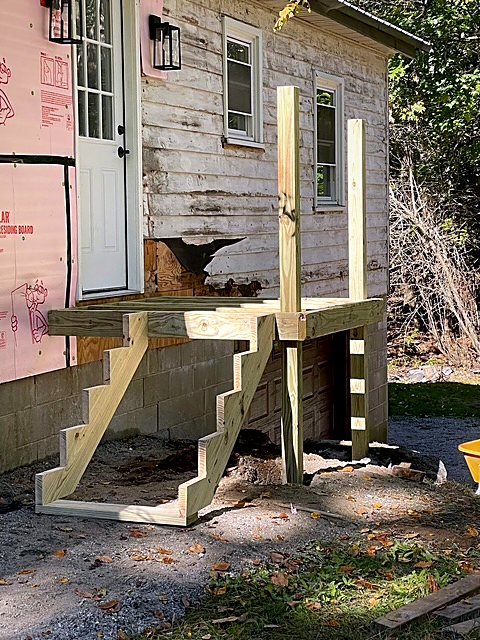 Entry landing and stair framing
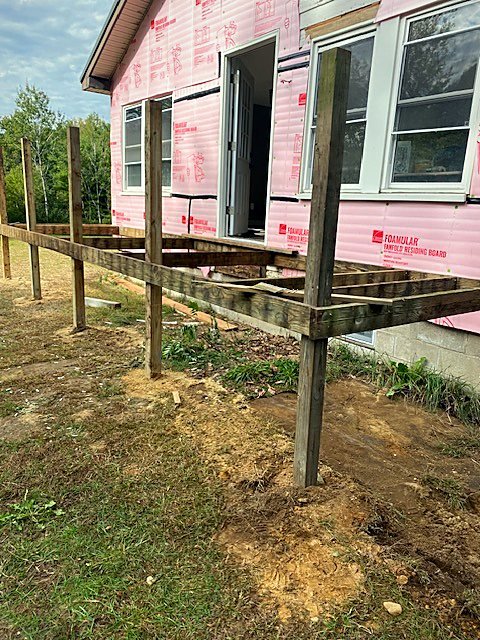 Deck framing against new house wrap
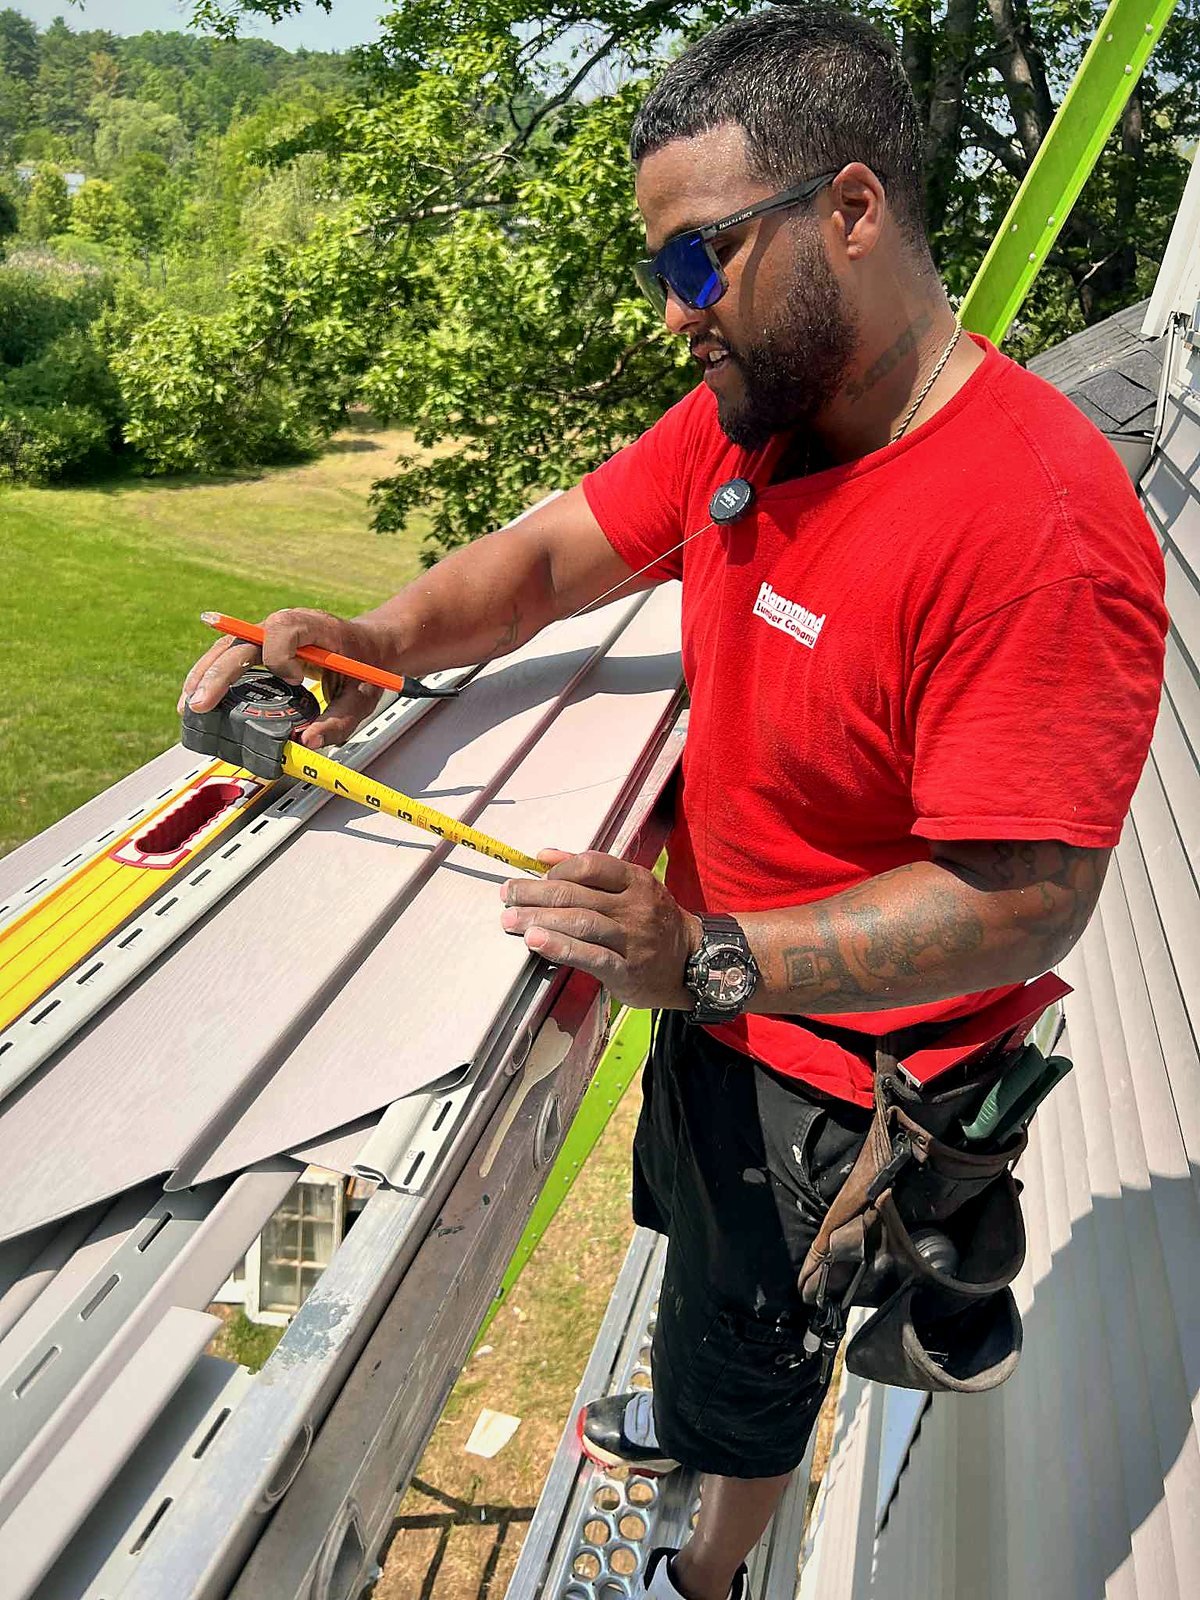 Jermaine measuring siding up on the roof
 Jermaine on site
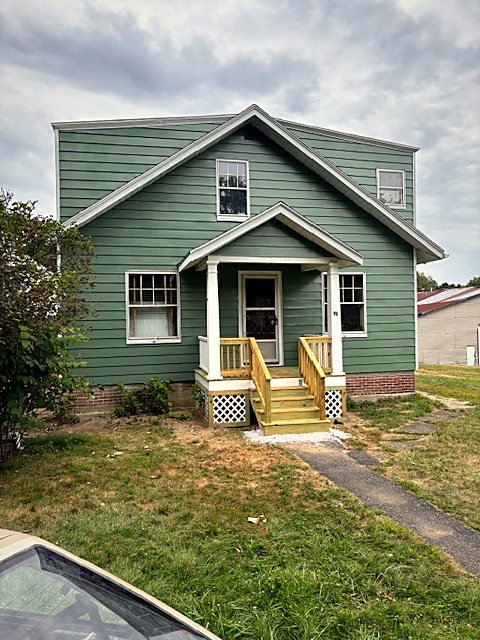 Sage-green Cape with new entry stairs
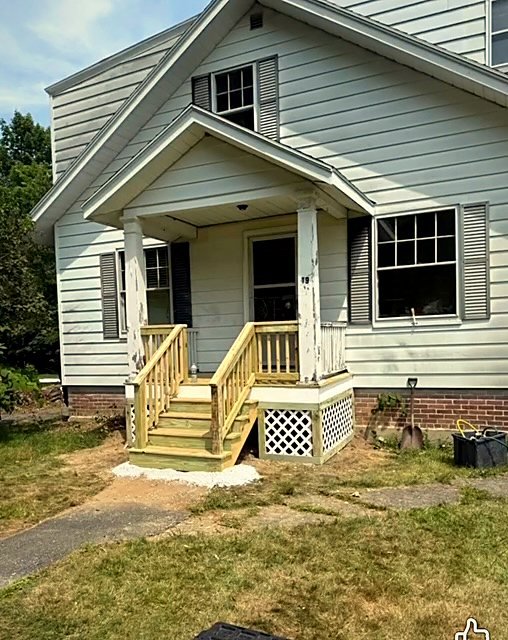 New porch stairs on a white Cape
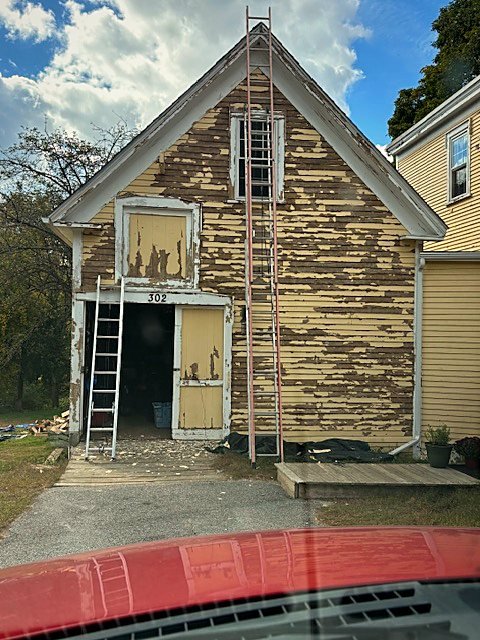 Before: weathered, peeling gable wall
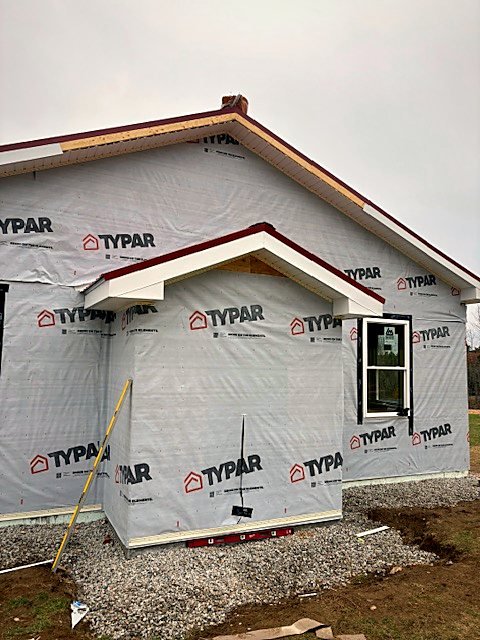 Addition wrapped and ready for siding
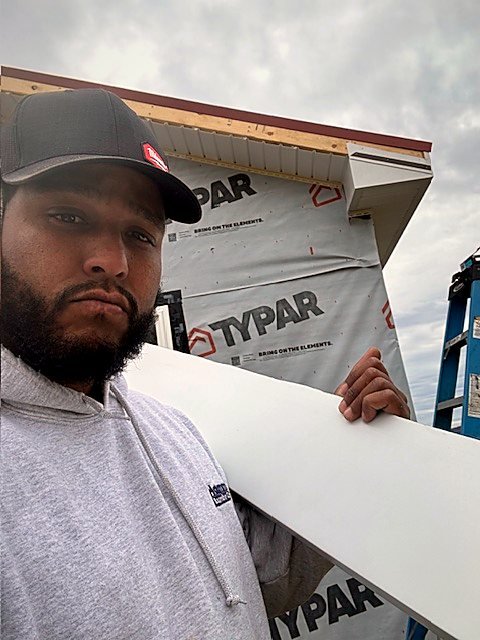 Jermaine carrying siding on a wrapped addition
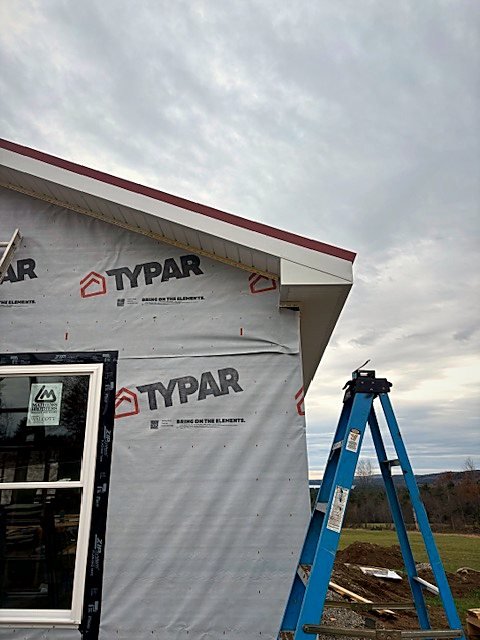 New window set in fresh house wrap
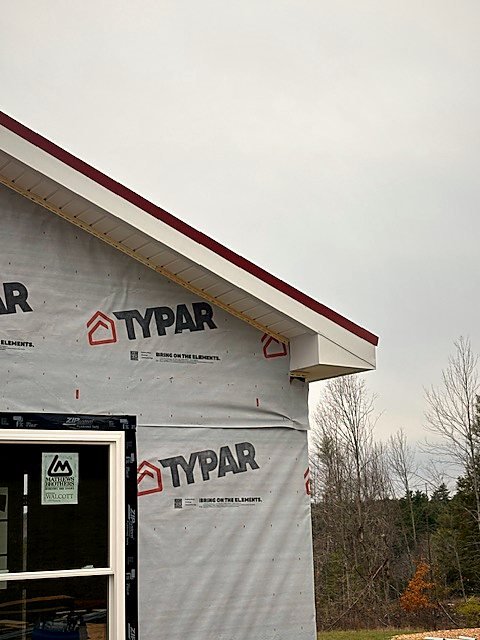 Window flashed into new house wrap
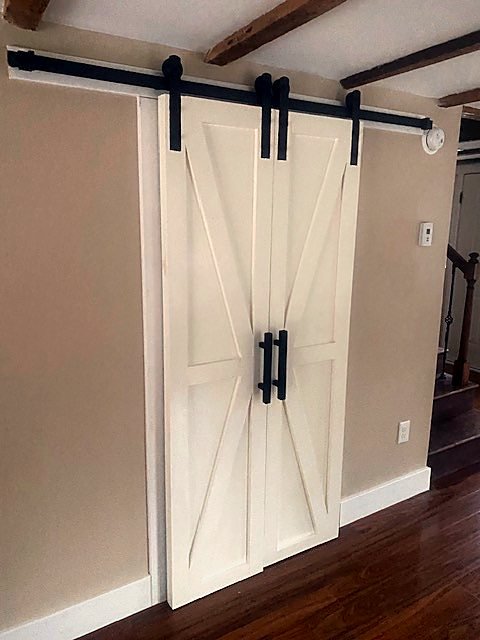 Sliding barn doors on black hardware
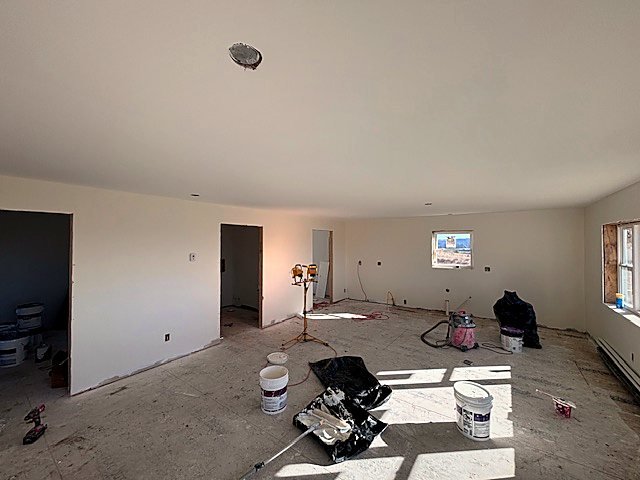 Open room primed and painted
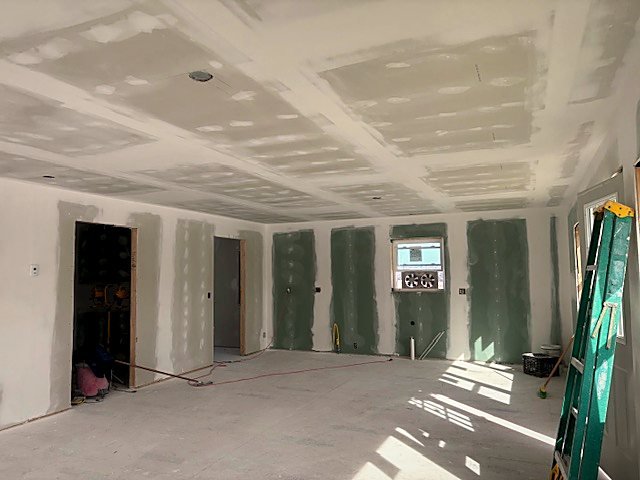 Drywall taped and mudded, ready for paint
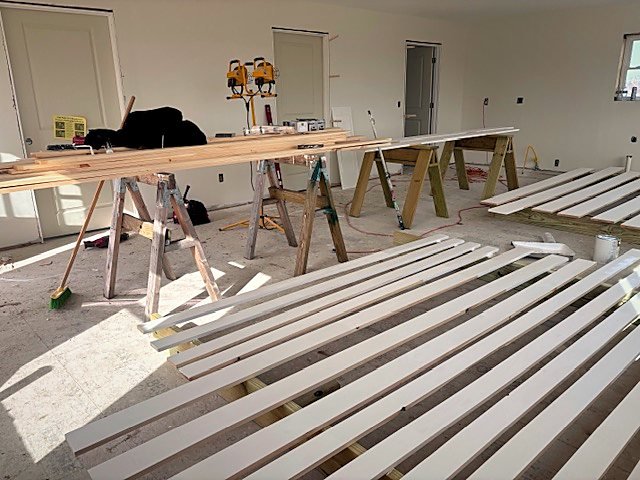 Trim boards primed and staged
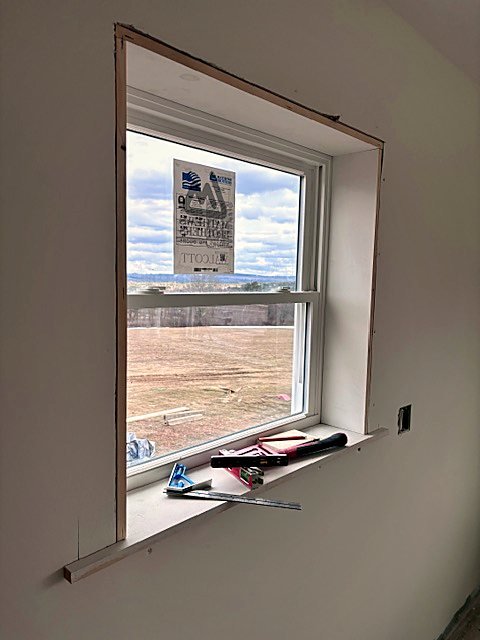 New window, trim going on
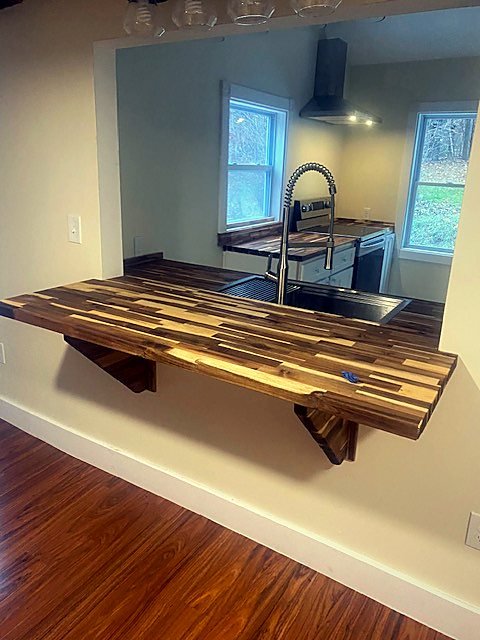 Butcher-block pass-through, fresh walls
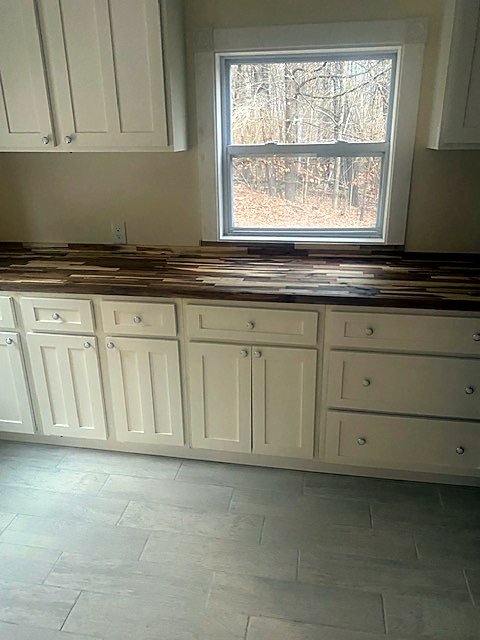 Butcher-block counters under a new window
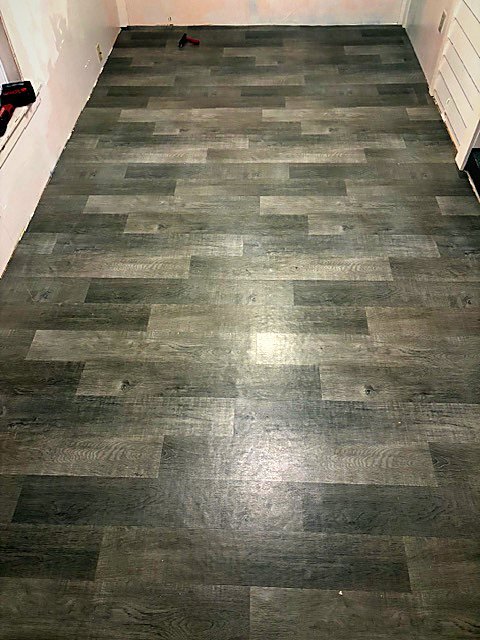 Wood-look vinyl plank, finished
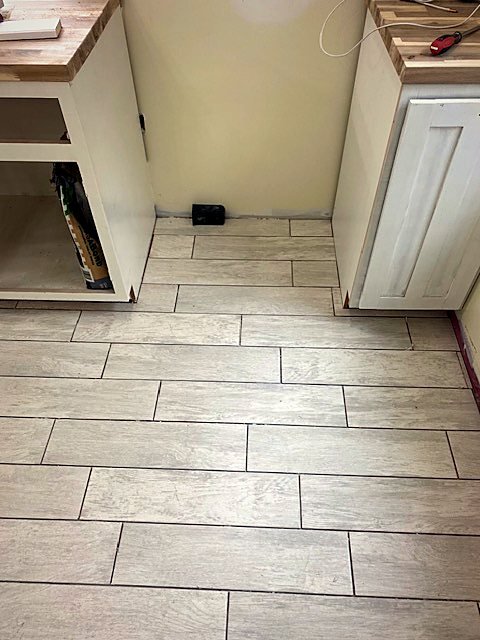 Wood-look tile between cabinets
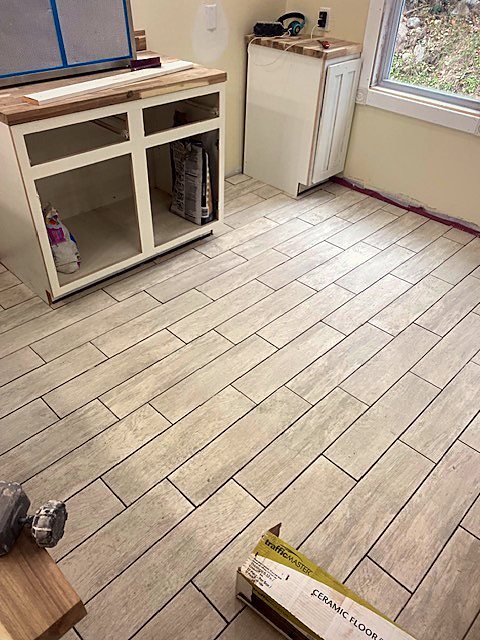 Tile laid through a kitchen
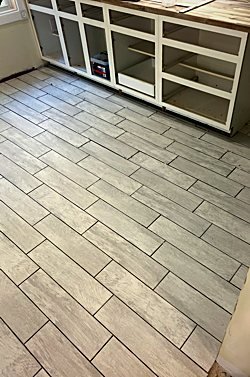 Wood-look tile along a new island
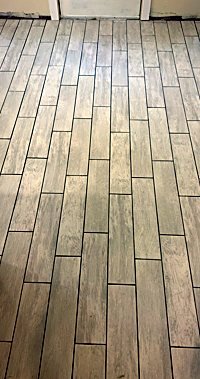 Wood-look tile laid wall to wall
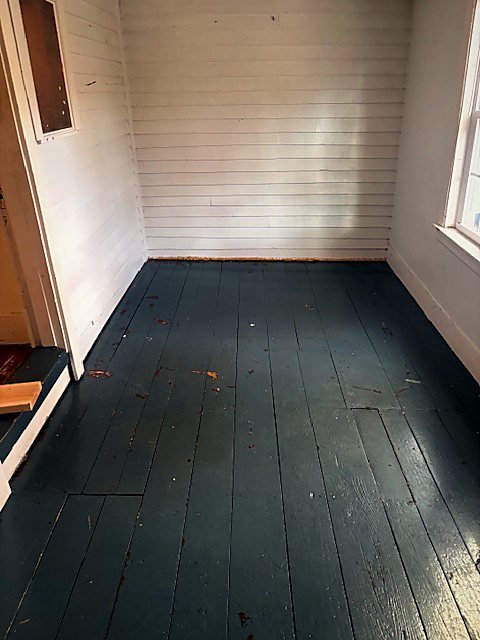 Before: worn painted plank floor
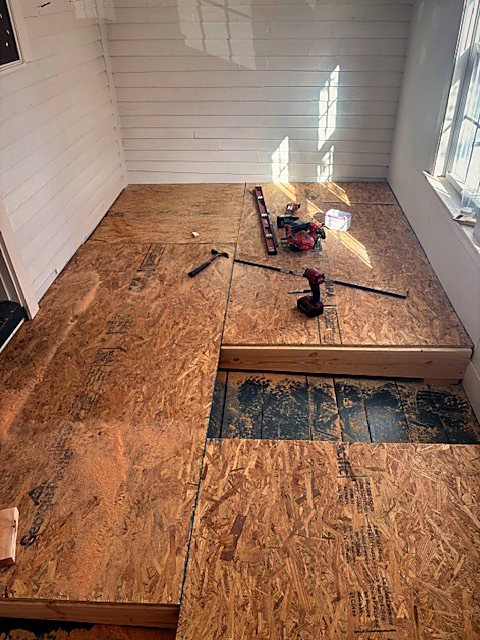 New subfloor going down
 Finished kitchen: shaker cabinets, granite, hex tile
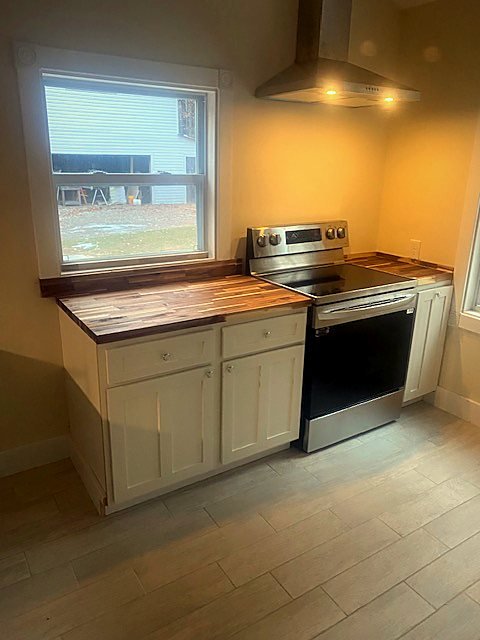 Butcher-block counters and a new range hood
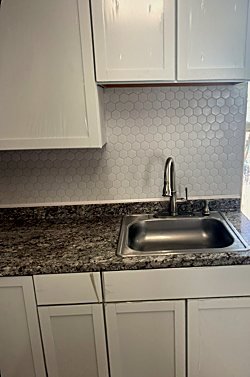 Sink wall with hex tile backsplash
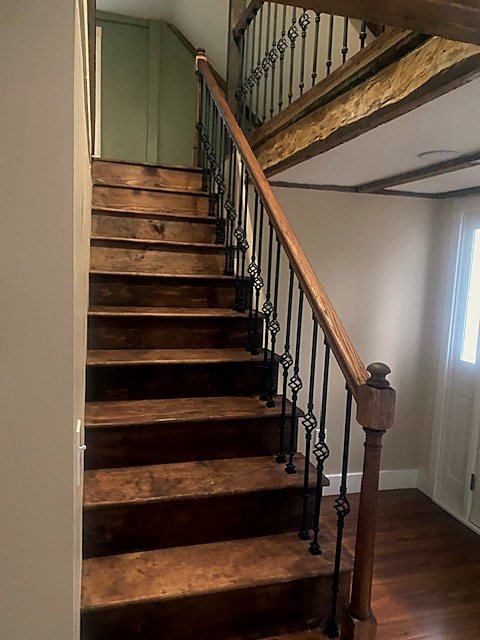 Stair treads with iron balusters
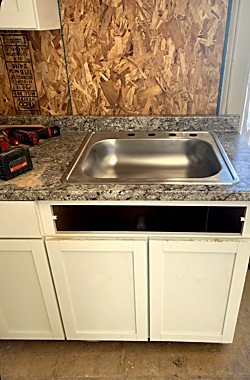 Sink base and granite going in
 Cabinets set and leveled
 Walls sheathed, subfloor down
 Kitchen gutted, plumbing roughed in
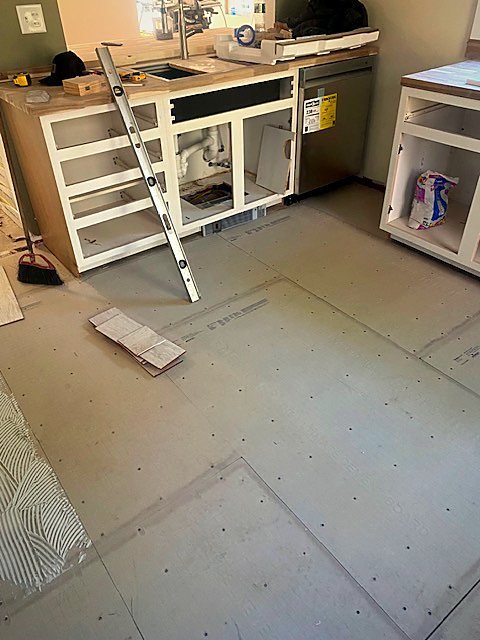 Cabinets out, subfloor prepped
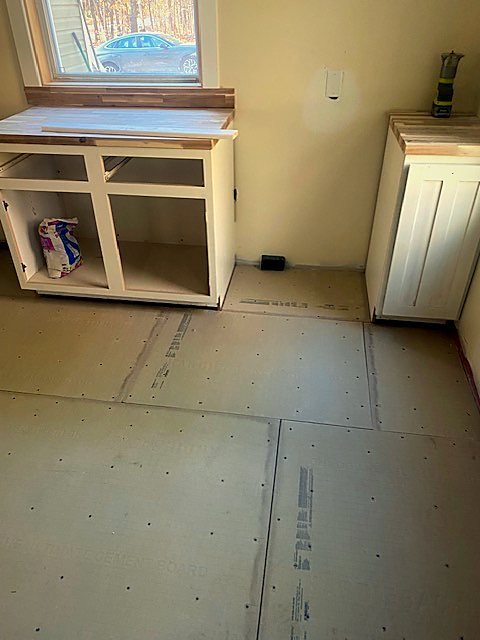 Bare subfloor before tile
Want a price on your project?
Estimates are free. Fill out the short form, add a few photos if you have them, or just give us a call.